
Room Planning

How Much Room Do You Need Around a Dining Table?

A dining table may fit within the dimensions of your room—but that doesn’t necessarily mean there’s enough space to use it comfortably.

Rustic Red Door Design Team|September 2026|9 min read

When choosing a dining table, you need to account for more than the tabletop itself. Chairs need room to pull out, guests need space to sit down and stand up, and people should be able to walk around the table without squeezing between furniture and walls.

So, how much room do you need around a dining table?

The Short Answer

As a general guideline, allow:

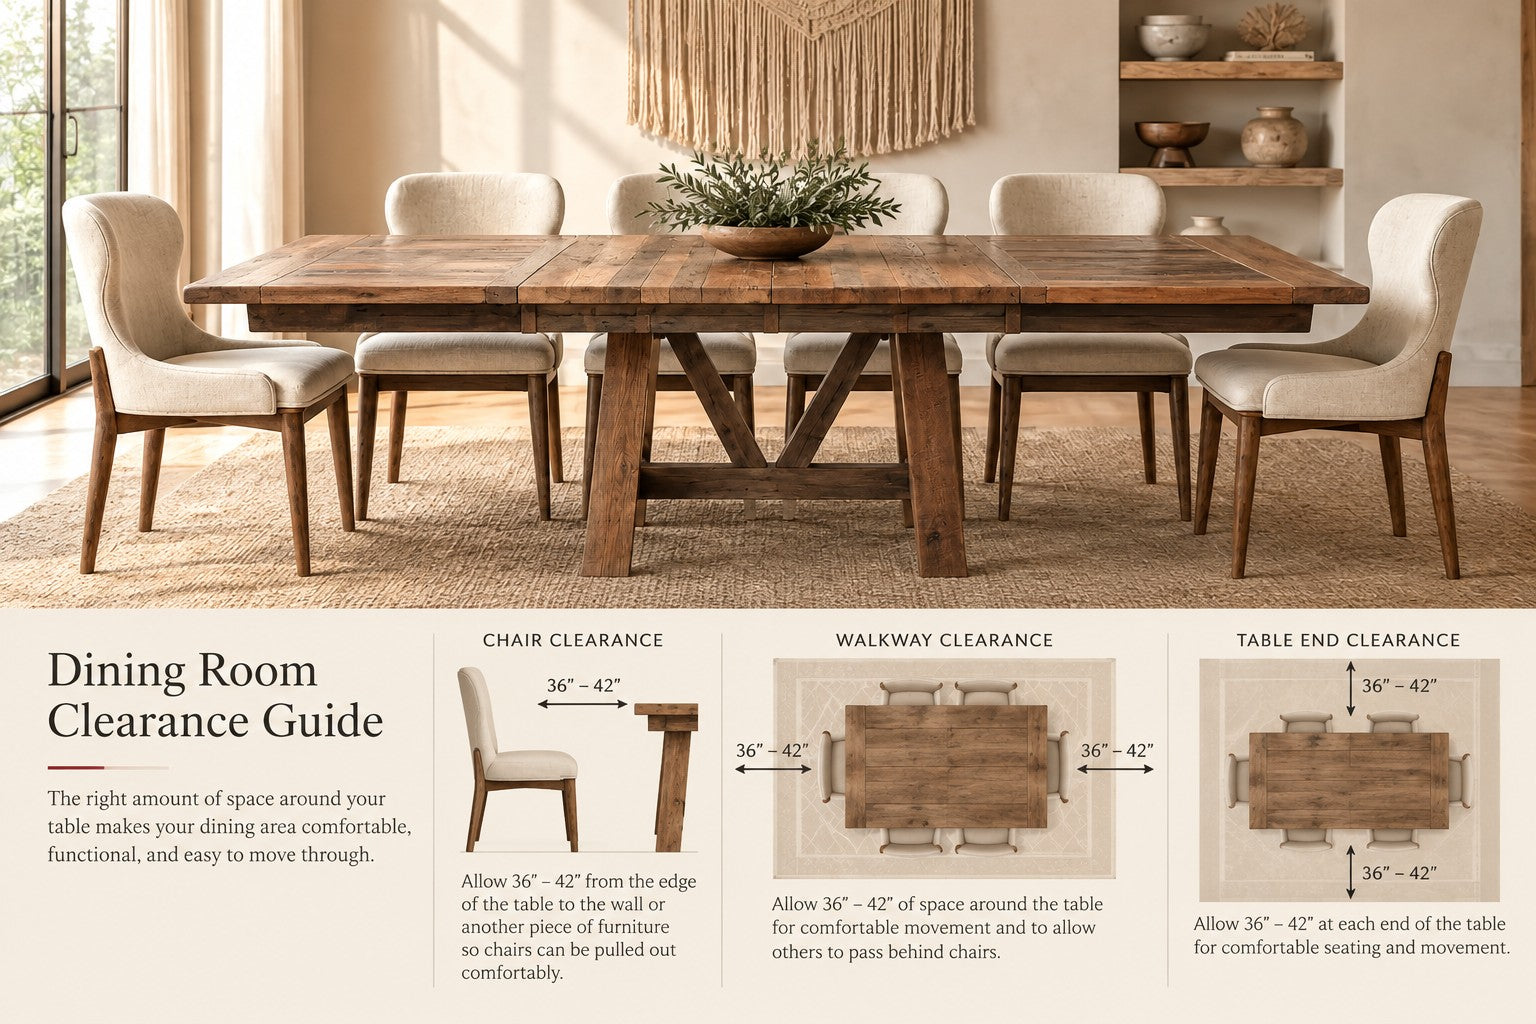
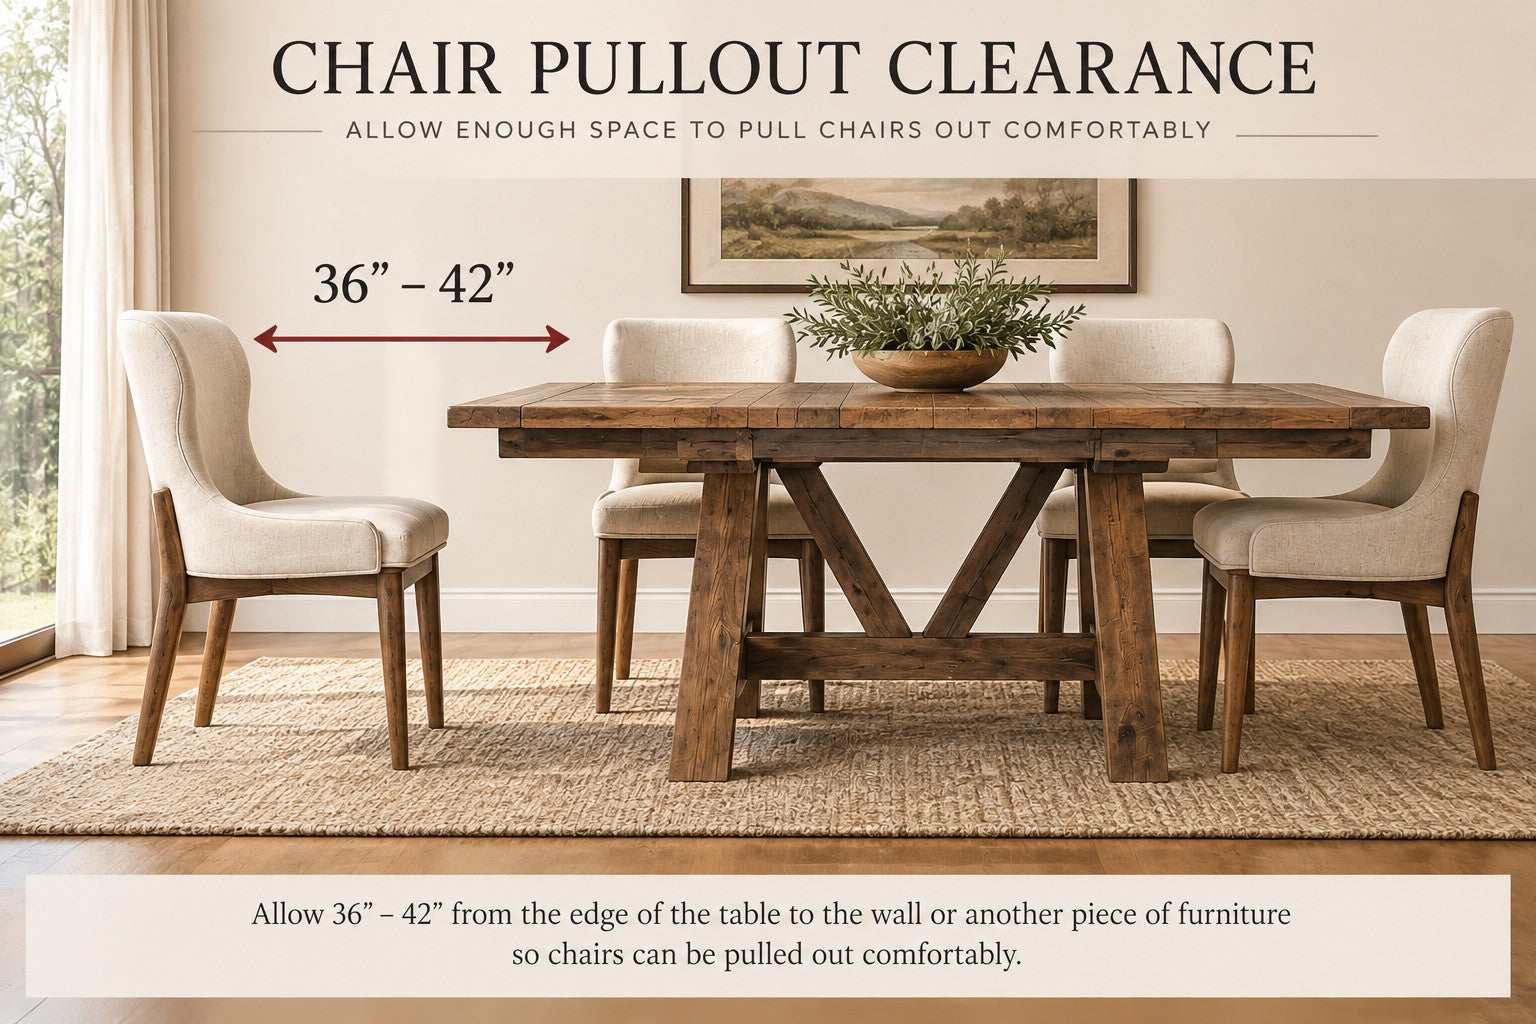
  • 36–42 inches from the edge of the table to the wall or another piece of furniture so chairs can be pulled out comfortably.
  • 36–42 inches of space around the table for comfortable movement and to allow others to pass behind chairs.
  • 36–42 inches at each end of the table for comfortable seating and movement.
  • 48 inches or more in especially busy walkways or between a dining table and a kitchen island.

For most dining rooms, 36–42 inches around the table makes the dining area comfortable, functional, and easy to move through.

The right amount of space depends on your table size, chair depth, room layout, and how people move through the space.

Dining room clearance guide showing 36–42 inches of chair, walkway, and table end clearance

Why Dining Table Clearance Matters

It’s easy to choose a dining table based only on how many people you want to seat.

But a beautiful table can feel much too large if chairs continually bump into the wall or guests have to move every time someone walks behind them.

Before choosing a table size, measure the usable dining area, not simply the overall dimensions of the room.

Planning enough space around your dining table helps with:

  • Pulling chairs in and out
  • Sitting down and standing comfortably
  • Walking behind seated guests
  • Serving food
  • Opening nearby doors or cabinets
  • Moving between the dining room and kitchen
  • Keeping the room from feeling overcrowded

What Should the Dining Table Distance From the Wall Be?

The ideal dining table distance from the wall depends on whether you simply need room to pull out a chair or also need space for people to walk behind seated guests.

36"

Minimum Recommended Clearance

About 36 inches between the table edge and the wall is a useful starting point for most dining rooms.

This generally provides enough room to pull out a dining chair and sit comfortably.

42"

More Comfortable Clearance

If your room allows it, approximately 42 inches around the table provides noticeably more breathing room.

Guests can pull chairs away from the table more easily, others can pass behind chairs, and moving through the dining area becomes more comfortable.

48"

Ideal for Busy Walkways

Consider approximately 48 inches of clearance in busy walkways where people regularly pass through.

This is especially helpful in:

  • Open-concept dining rooms
  • Kitchen and dining combinations
  • High-traffic pathways
  • Homes that frequently entertain
  • Areas near doorways or hallways

You don't necessarily need 48 inches of dining table spacing on every side of the table. Concentrate that extra clearance wherever your main traffic patterns occur.

Dining Table Clearance at a Glance

Space Around Table Best Use
36 inches Basic chair clearance
42 inches More comfortable everyday dining and passing behind chairs
48+ inches Busy walkways or open-concept spaces

Tip Always measure from the edge of the tabletop, not from the table base.

What About the Space Behind Dining Chairs?

Your chairs are an important part of the equation.

Dining chairs vary considerably in depth, and upholstered chairs or chairs with arms can require more space than streamlined side chairs.

Rustic Red Door recommends considering chair width, depth, seat height, table aprons, and table legs when determining whether seating will fit comfortably around a dining table.

Before ordering your table and chairs, check:

Chair pullout clearance of 36–42 inches from the edge of a farmhouse dining table to the wall

Chair Depth

Measure from the front of the seat to the farthest point on the chair back.

Remember that the chair won't remain tucked beneath the table while someone is sitting in it.

Chair Width

Wider chairs require more tabletop length per person.

Rustic Red Door dining chairs generally range from approximately 20–24 inches wide, with roughly 22–26 inches per person recommended for comfortable seating.

Chair Back Shape

A curved or angled back may extend farther into the room than you expect.

Armchairs

Dining chairs with arms can require additional clearance both around and beneath the table.

Don't Forget About Buffets and Hutches

A dining room rarely contains just a table and chairs.

If you have a:

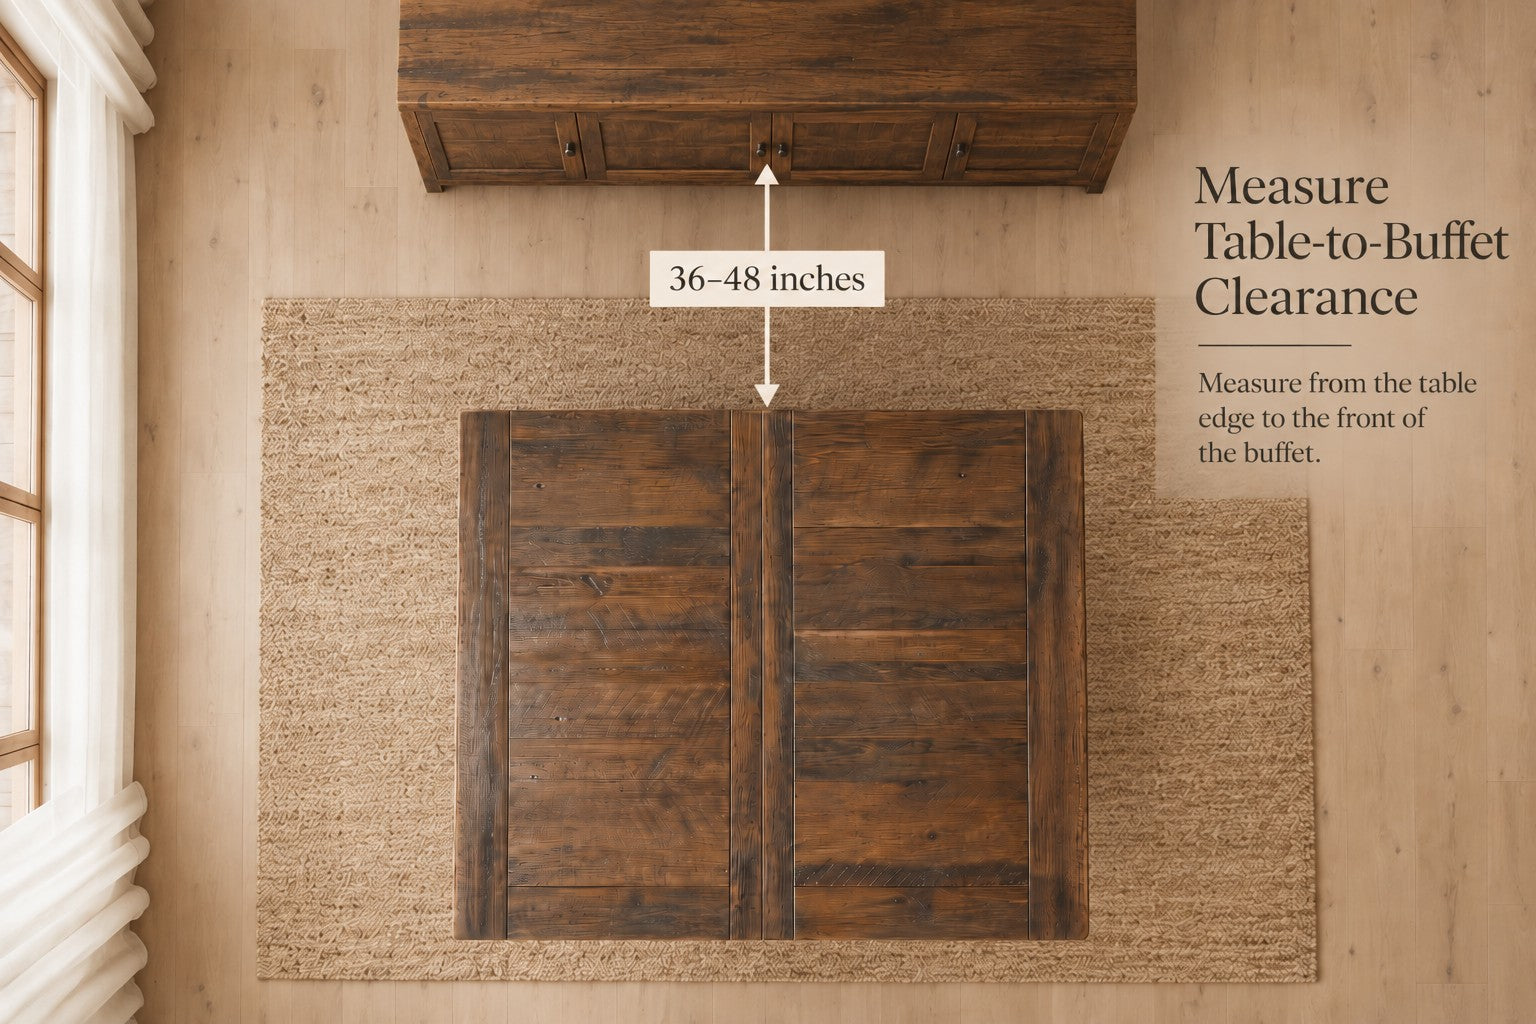
measure from the front edge of that furniture to the edge of the dining table.

For example, if you have 48 inches between your table and buffet, some of that space will be occupied when someone pulls out a chair.

If cabinet doors or drawers need to open into the same area, give yourself additional clearance.

Measuring 36–48 inches of clearance from a reclaimed wood dining table to the front of the buffet
Room Math

How to Calculate the Largest Dining Table for Your Room

A simple calculation can help you estimate how much table your dining room can comfortably accommodate.

For a Rectangular Table

Start with the usable length and width of your dining area.

Then subtract the desired clearance from both sides.

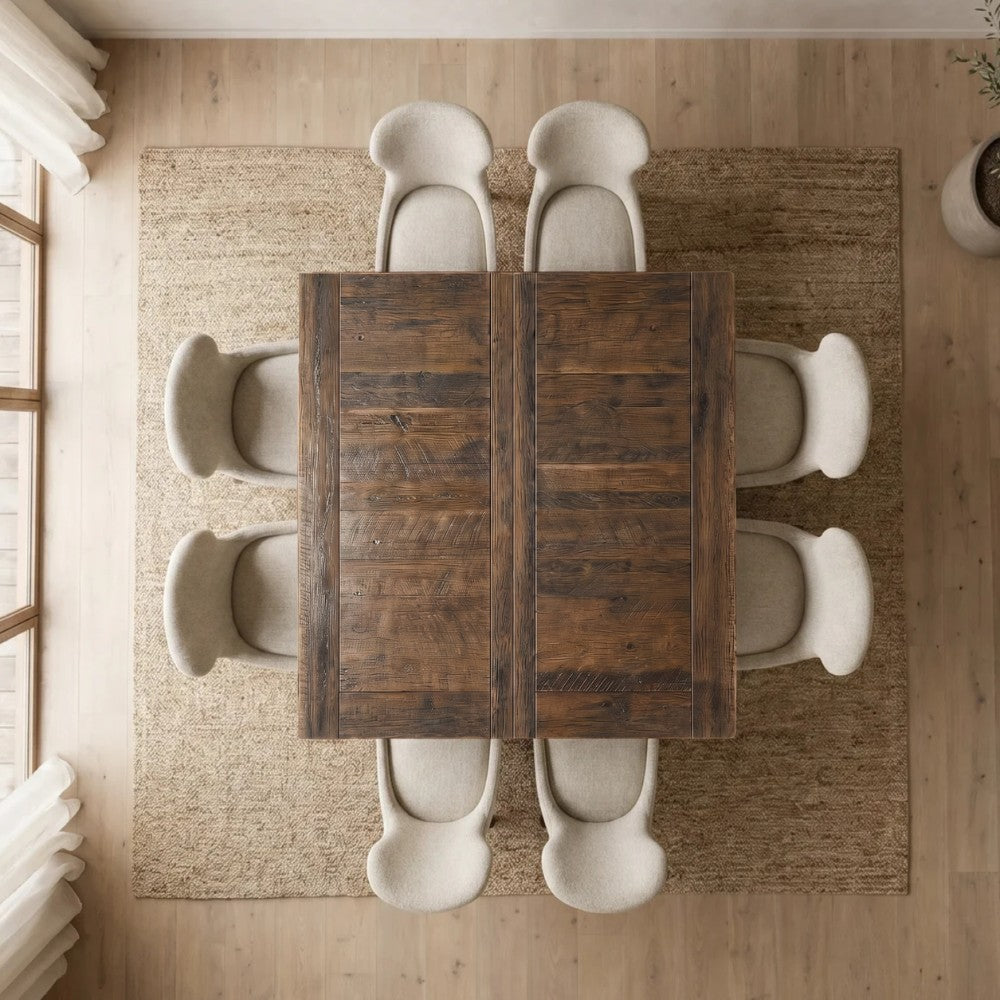
Top-down view of the Hawthorne solid wood square dining table with eight upholstered chairs
A top-down view shows the full footprint once chairs are in place.

Example:

Your dining area measures:

12' x 14'

or: 144" x 168"

If you'd like approximately 42 inches of clearance on every side, subtract 84 inches from each room dimension.

144" – 84" = 60" 168" – 84" = 84"

That gives you a comfortable maximum table footprint of approximately:

60"W x 84"L

You don't necessarily need a table that large—but this calculation gives you a useful boundary when shopping.

What Size Room Do You Need for a 72-Inch Dining Table?

Let's say you're considering a rectangular table measuring:

72"L x 42"W

36" Clearance

With 36 inches of clearance around it, you would ideally need approximately:

144"L x 114"W

That's roughly:

12' x 9'6"

42" Clearance

If you increase the clearance to 42 inches, the dining area becomes approximately:

156"L x 126"W

or:

13' x 10'6"

This illustrates why even a difference of six inches around the table can significantly affect which table fits your room.

What About an Extendable Dining Table?

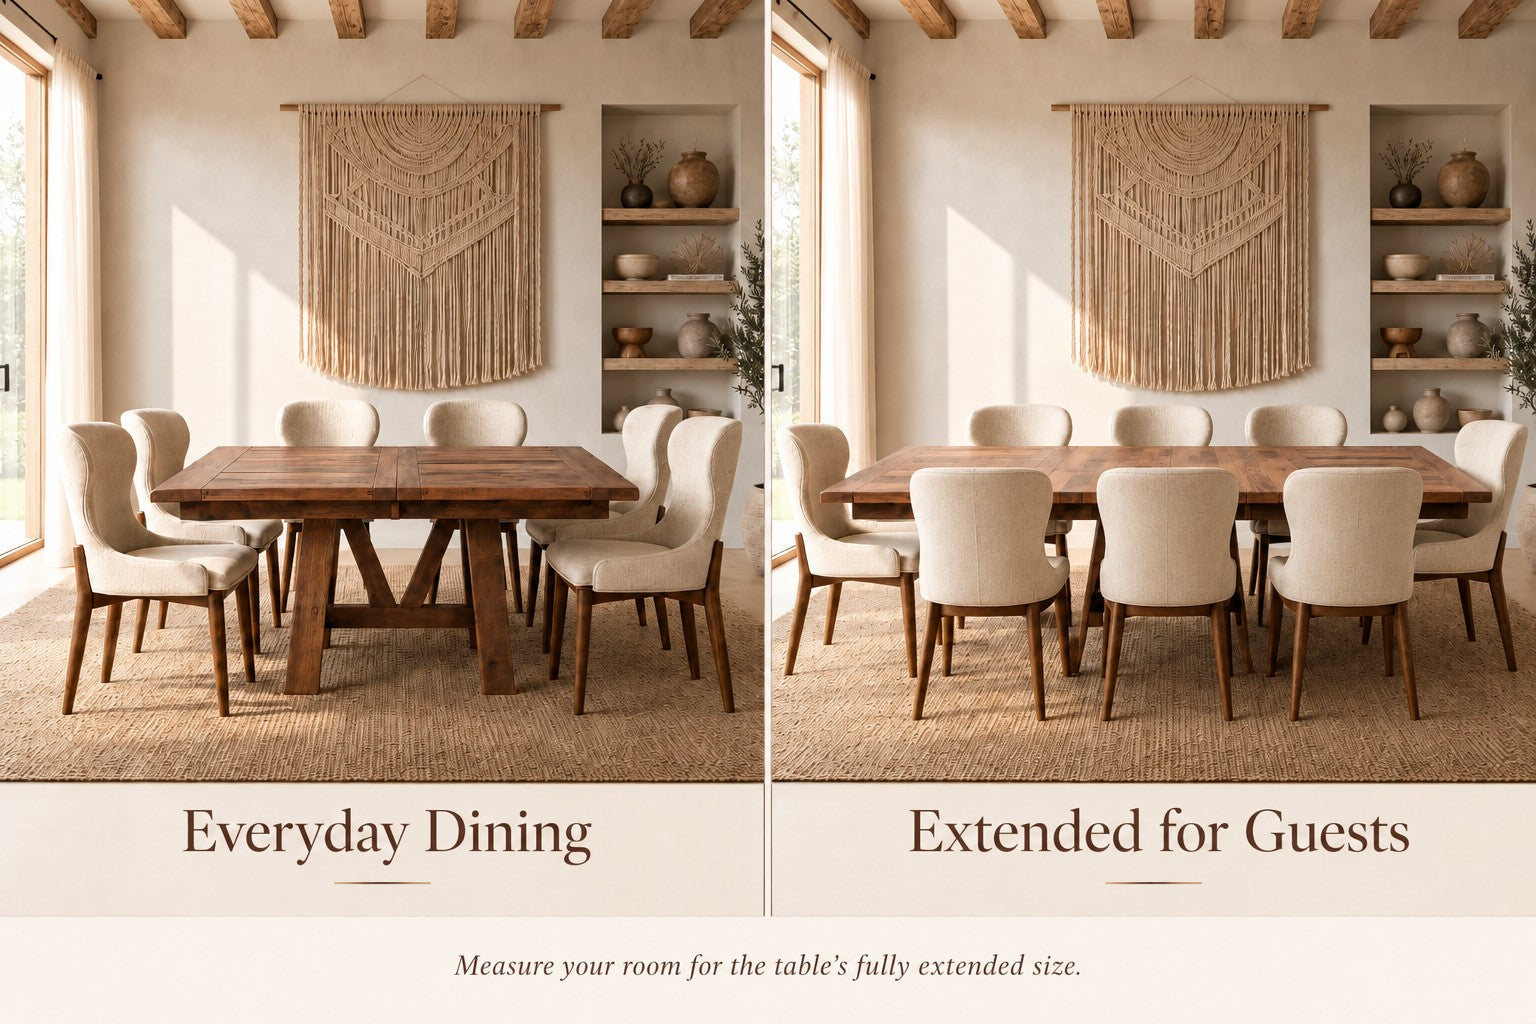
An extendable dining table gives you flexibility, but you'll want to measure your room based on the table's extended size, not only its everyday dimensions.

Your room may feel spacious with the table closed but much tighter once the leaves are added.

Before ordering, mark both configurations on the floor so you know how the room will function during holidays and larger gatherings.

Extendable tables can be particularly useful in smaller dining spaces because they allow you to keep a more compact footprint for everyday meals while adding seating when guests arrive.

For example, imagine your table is normally: 72 inches long but extends to: 96 inches

Extendable dining table shown at everyday size and extended for guests
Keep Reading Learn more about choosing and using an extendable dining table: Extendable Dining Tables—Questions Answered

How Much Space Do You Need Around a Round Dining Table?

The same general clearance guidelines apply to round tables:

  • 36 inches: minimum functional clearance
  • 42 inches: comfortable everyday clearance
  • 48 inches: better for busy walkways

One advantage of a round table is that no corners are projecting into the room.

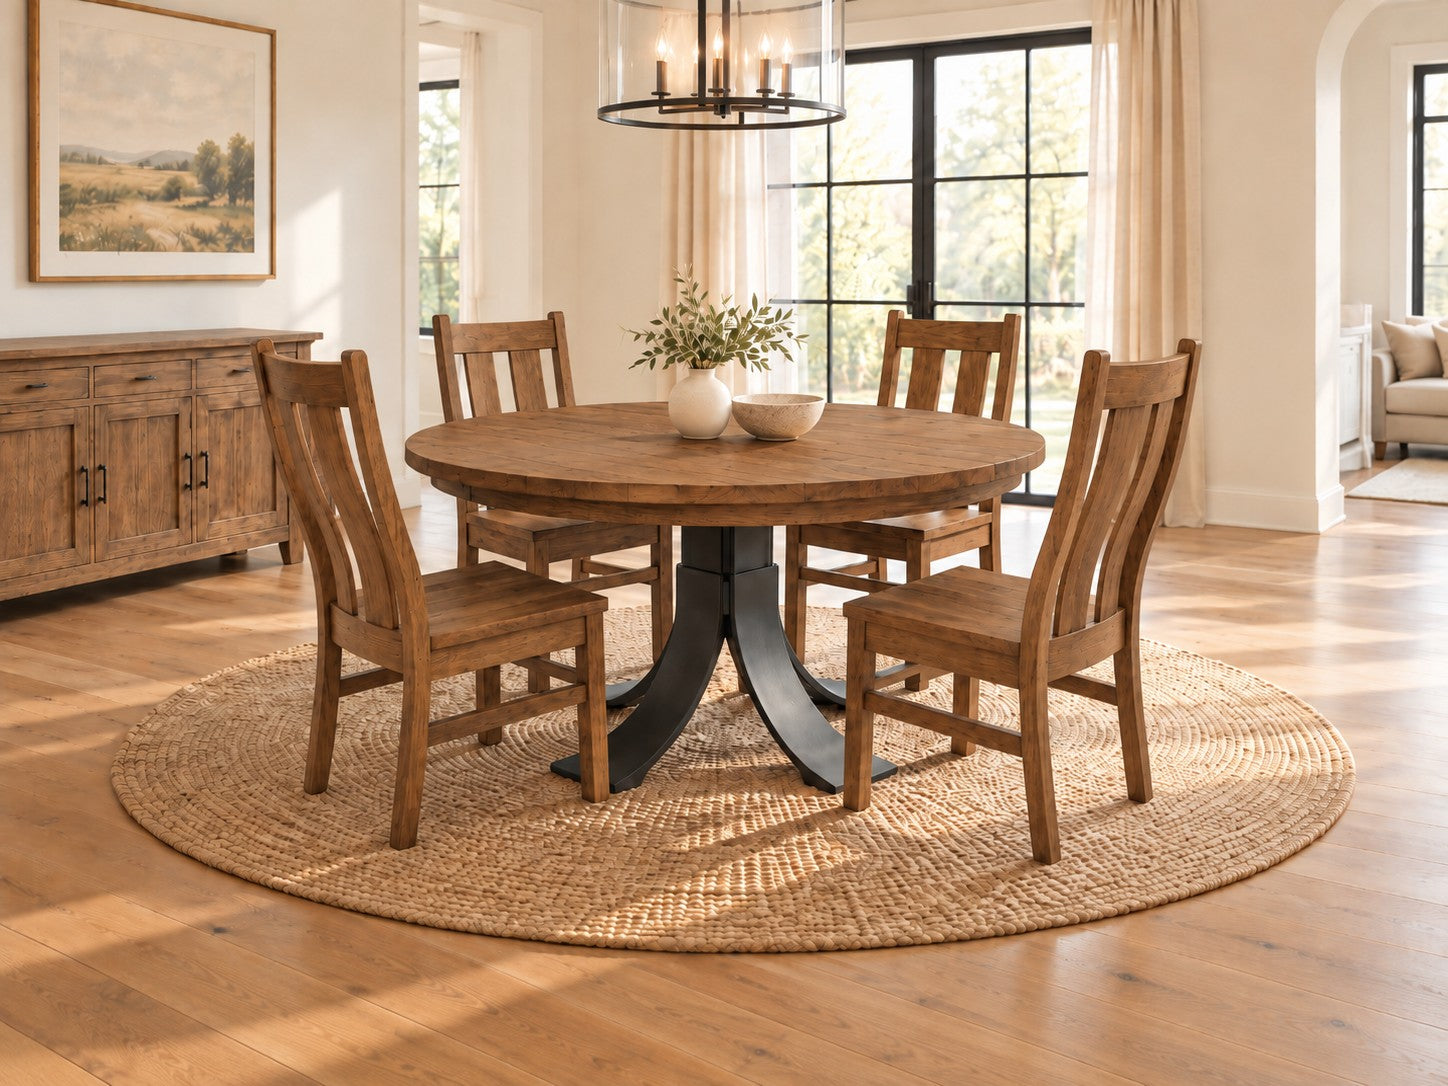
A pedestal base can also make seating arrangements more flexible because there are fewer table legs competing for space underneath.

Round dining tables can be an especially useful option in square dining areas or rooms where you want to encourage conversation.

Granby barnwood round dining table with pedestal base and barnwood chairs
A pedestal base leaves the floor under a round table open for chairs.

Table Shape Can Change How Spacious the Room Feels

Two tables with similar surface areas can function very differently within the same room.

Rectangular Tables

Rectangular dining tables work especially well in long dining rooms and generally offer the greatest variety of lengths and seating capacities.

Rustic Red Door's rectangular dining tables commonly come in widths around 42–48 inches.

Round Tables

Round tables can improve traffic flow because there are no corners to navigate.

Square Tables

Square tables can work beautifully in square dining areas, but larger square tables may require substantial room to access seating on every side.

Extendable Tables

Extendable tables let you adjust the table to the occasion rather than designing your entire dining room around the maximum number of guests you might occasionally host.

Your Table Base Matters Too

Room dimensions aren't the only measurements that affect comfort.

The design of the table base determines where chairs can be positioned and how much usable legroom each guest has.

For example:

Four-Leg Tables

Traditional four-leg tables can limit where chairs are placed because guests must sit between the legs.

Trestle Tables

A well-positioned trestle base can provide excellent seating flexibility along the sides of a rectangular table.

Pedestal Tables

Pedestal bases can make it easier to arrange chairs around round and square tables without individual legs interfering with seating.

Rustic Red Door's dining table legroom guide recommends evaluating both table-base placement and knee clearance when choosing a table.

Before You Order

Try This Easy Measuring Trick Before Ordering

You don't need sophisticated design software to visualize a dining table in your room.

This simple test can tell you much more than looking at room measurements on paper.

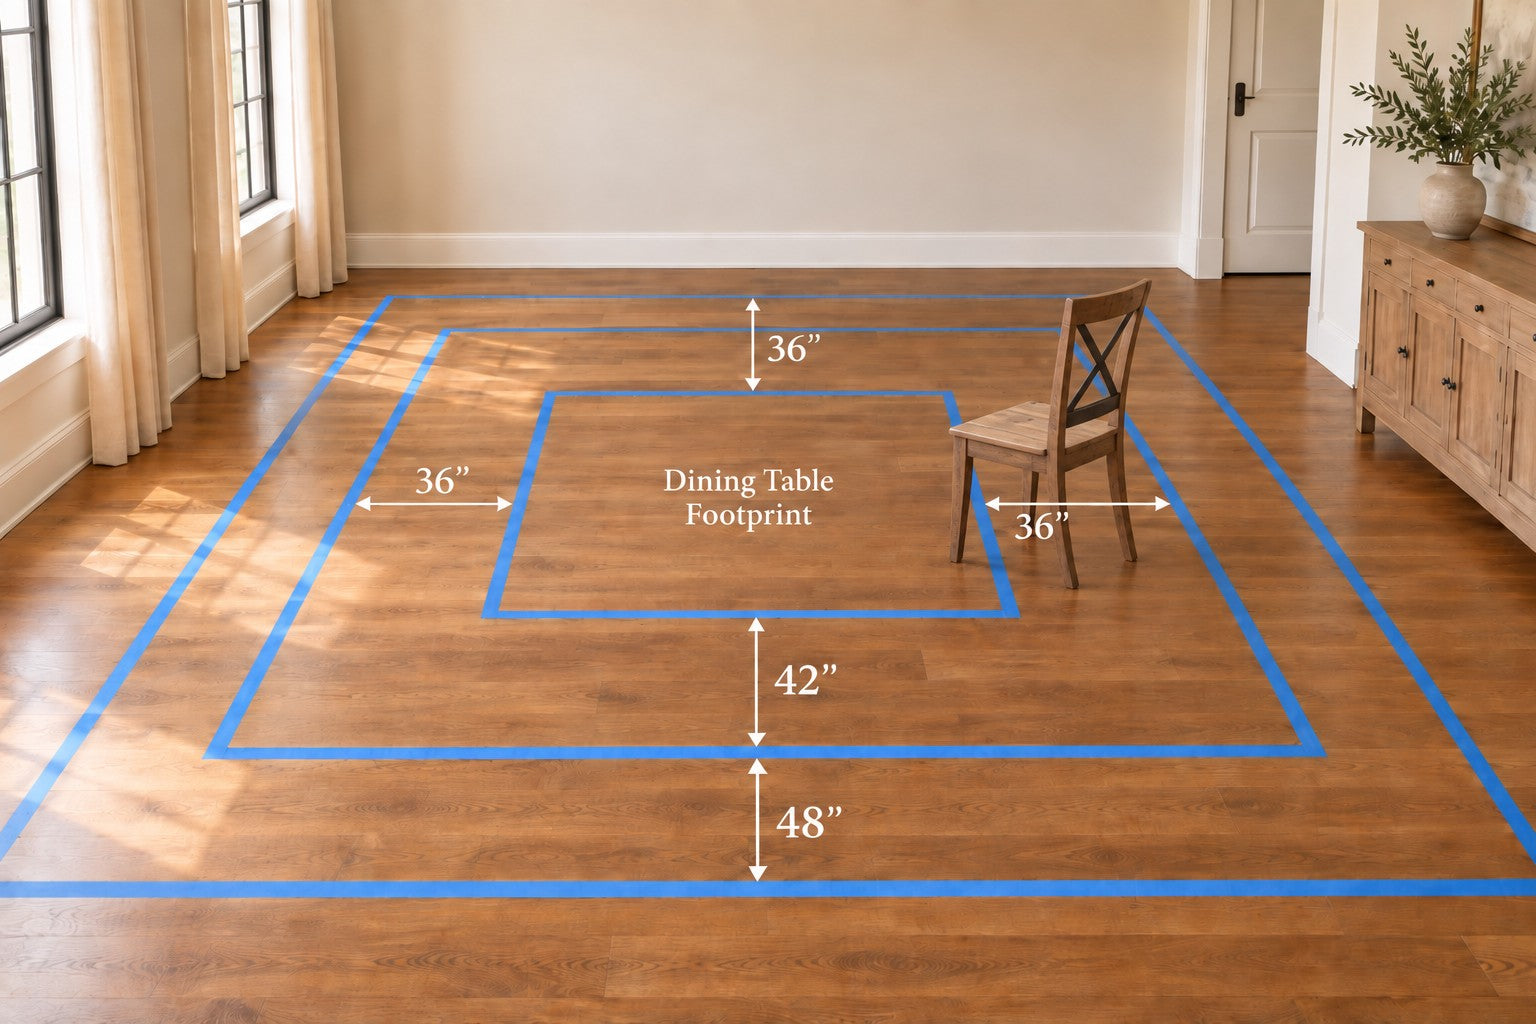
Painter’s tape marking a dining table footprint with 36, 42, and 48 inch clearance lines
1Use painter's tape to mark the tabletop dimensions directly on the floor.
2Then measure outward from those lines: 36 inches, 42 inches, 48 inches
3Next, place one of your existing dining chairs—or a chair of similar depth—within the taped area.
4Pull it away from the imaginary table just as you would when sitting down.
5Then walk behind it.

Remember to Measure the Table With Its Leaves

If you're considering an extendable table, tape out both sizes.

For example:

Everyday size:

72"L x 42"W

Extended size:

96"L x 42"W

Walk through both layouts.

A slightly snug arrangement may be perfectly acceptable for a holiday dinner a few times a year, even if you wouldn't want that configuration every day.

Ask yourself:

  • Can guests still pull out their chairs?
  • Can people walk behind them?
  • Can doors still open?
  • Can you access the buffet or hutch?
  • Is there a clear path to the kitchen?
  • Will additional chairs fit around the extended tabletop?

How Many People Can Sit at a Dining Table?

Once you've determined how large a table your room can hold, you can start thinking about seating capacity.

As a general reference, Rustic Red Door lists the following seating capacities for rectangular tables:

48"–60"L

approximately 6 people

72"–84"L

approximately 8 people

96"–108"L

approximately 10 people

120"–144"L

approximately 12 people

Actual seating capacity can vary based on chair width, table-base placement, whether chairs are placed at the ends, and how much elbow room you prefer.

Keep Reading Get more info from our Dining Chair Style Guide

What If Your Dining Room Is Small?

A smaller dining room doesn't necessarily mean you have to sacrifice comfortable seating.

Consider:

An Extendable Table

Keep the table smaller most of the time and add leaves when entertaining.

A Dining Bench

A backless dining bench may tuck farther beneath the table when not in use, helping keep walkways open. Your existing seating guidance recommends leaving approximately 6–12 inches of clearance at the ends when sizing a bench for convenient movement.

A Pedestal Base

Removing corner legs can sometimes make seating easier around a smaller table.

A Narrower Table

Although many dining tables are approximately 42–48 inches wide, narrower tables may work better in tight dining spaces.

The goal isn't simply to fit the biggest table possible. It's to find the table that lets your dining room function comfortably every day.

How Much Room Should You Allow Around a Dining Table?

For most homes, these guidelines are a good place to start:

36 inches

Minimum practical space for pulling out a chair.

42 inches

A comfortable amount of room for most everyday dining spaces, with space to pass behind chairs.

48 inches

Recommended for busy walkways and high-traffic areas.

Then adjust those measurements based on your chairs, nearby furniture, doors, walkways, and the way your family uses the space.

The best dining table isn't necessarily the largest table your room can physically hold.

It's the one that gives everyone enough room to gather comfortably.

Find a Dining Table Made for Your Space

Every dining room is different. That's one reason choosing the right table dimensions matters so much.

At Rustic Red Door, our handcrafted solid wood dining tables are available in a variety of sizes, shapes, woods, finishes, bases, and extendable configurations. Many designs can also be customized to better suit your room and the way your family gathers.

Whether you're planning an intimate everyday dining area or a table built for a crowd, we'll help you think through the dimensions before your furniture is made.

Shop Solid Wood Dining Tables →

Or connect with our team for help choosing a table size that fits your room, seating needs, and lifestyle.

The freshest and most exciting news
1 of 3